
 |  |  |
|---|---|---|
 |  |  |
 |  |  |
 |  |  |
 |  |  |
SYDNEY, AUSTRALIA
2025-2026
SEAFORTH WATERFRONT HOUSE - AQUA ET MONS
-
Dwelling | New House
-
Design 2025
-
Concept Design & Optimisation
-
Site Area 626 m2
Water and Mountain: A Steep Harbourside Home That Grows from the Land
For WWAA, a good home is not placed on the land — it grows out of it.
Some people buy a piece of land. Others buy the next few decades of their lives.
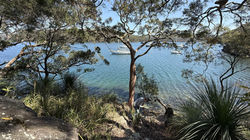
Set on a steep waterfront block in Seaforth, on Sydney’s North Shore, this site looks out across Middle Harbour with Garigal National Park at its back. Few sites hold so much at once: mountain, water, forest and a distant city skyline. The owners named the project Aqua et Mons — Latin for “water and mountain” — inspired by the classical Chinese saying, “The benevolent delight in mountains; the wise delight in water.”
When the owners purchased the land, it already came with an approved Development Application. Proceeding with that scheme would have been the fastest path. But this was to be the home that would accompany their family for decades, and they wanted more than compliance. They wanted a house that truly responds to its land and realises the site’s full potential — not simply another waterfront house, but a private harbour retreat.
WWAA did not start over. We built on the approved scheme and refined it, bringing the architecture closer to the land, and closer to the life the family will live here.
Understanding Before Design
Before drawing a single line, we walked the site with the owners — trekking poles in hand — down the steep slope all the way to the water’s edge. We studied every level change, the wind, the light and the sightlines, and listened to the everyday sounds of waves, forest and birdsong.
We arrived with three questions:
1. Where should the view belong?
2. Where should the light reach?
3. Where will life naturally happen?
The answers were not on the drawings; they were in the land. Each level looks out onto a different stretch of water. The deeper a room sits into the slope, the more it needs light. And what makes this site precious is not the harbour view alone, but the everyday experience that mountain, water, forest and city create together.
The Design Response
Our refinements centred on five key strategies:
1. Building with the Slope, Not Against It
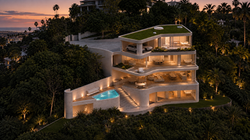
Rather than conquering the hillside, the house unfolds down it across four levels. The site’s natural contours became the source of a layered spatial experience, and a sequence of quiet curves — shaped by the slope rather than by style — lets the building sit lightly on the land.
2. A Journey Home
We reorganised the arrival sequence. From the street, a 26-metre driveway leads through the trees to the garage level. Whether arriving on foot or by car, what greets you at the front door is not a wall, but a panorama of more than 200 degrees — forest, harbour and city skyline unfolding layer by layer.
3. Light Before Stairs
A new circular skylight and atrium rise through all four levels, drawing natural light deep into the rooms set closest to the slope. Light should reach the deepest part of the hillside before the staircase does.
4. Re-orienting Living and Rest
The main living spaces and the master suite were re-oriented so that light, view, air and daily life connect naturally. On Level 3, the master suite claims the best view of all — the place you wake up every morning.
5. From Living Level to Water, and a Lower Level for the Children
On Level 2, the kitchen, living and dining spaces extend out to the terrace, the pool and the harbour beyond, so landscape and daily life are no longer separate. The lowest level belongs to the children: bedrooms, a family room and a media room open onto the lawn and the hillside, where exploration and play happen naturally. Here the slope is not a limitation, but the starting point of an adventure.
A Home Grown from Its Land
As the design deepened, it became clear that the house was responding not to a particular style, but to a spirit of place — mountain, water, forest and city together defining everyday life. True luxury is not floor area or materials; it is a home you want to return to every day.
This is the direction WWAA has always held to: Understanding Before Design. An architect’s value lies not in starting over, but in understanding what is worth keeping and what is worth changing. Every site holds an architecture of its own — our work is to find it.
We thank the owners for their trust, and the wider project team for refining this work together.
Project Credits
- Original DA Designs | Group Architects / Cadence & Co
- Concept Design & Optimisation | William Wang Architect & Associates (WWAA)
- Design Development & DA Re-submission | Element Architecture
#Architecture #WaterfrontHouse #Seaforth #WWAA #ResidentialDesign #SlopingSite #SydneyArchitect #NorthernBeaches #ArchitectureAustralia